
How to Extend Your Victorian Terraced House

Vše od
RIBA Publishing
ISBN: 9781859469026
Packed with detailed plans, ideas and case studies for a range of house types and sizes, along with photos and 3D sketches, this book provides you with all the design inspiration and advice needed to embark on a Victorian terrace renovation.
Chcete ušetřit? Najdete u nás i výhodné sady produktů.
Množstevní slevy pro školy i jednotlivce.
1 240 Kč
- 1 - 3 ks
- 1 240 Kč
- 4 - 20 ks
- 1 228 Kč
- 21 a více ks
- 1 216 Kč
Naše cena 1 240 Kč je o 5 % nižší než
doporučená cena výrobce 1 305 Kč.
Předpoklad doručení do 29. října *
* Termín expedice je odhadovaný a může se mírně upravit podle termínu dodání od našeho dodavatele. Pokud by došlo ke změně, vždy vás budeme včas informovat.
Nepřehlédněte od RIBA Publishing ↓
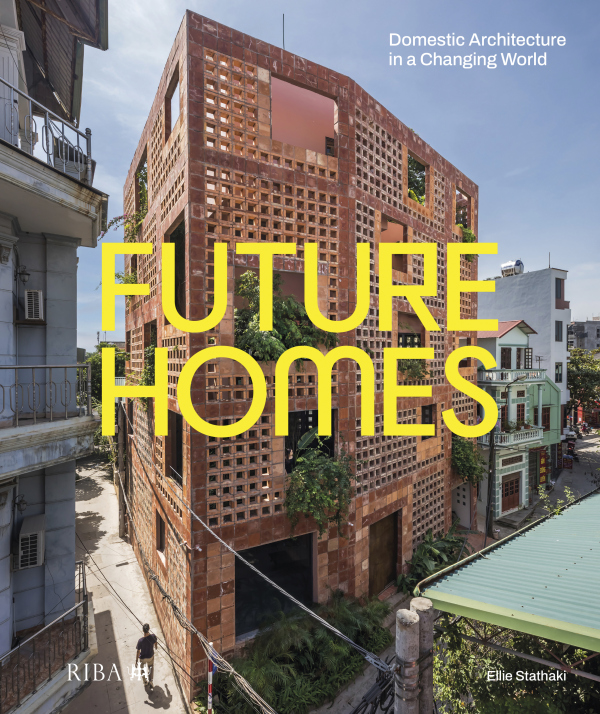
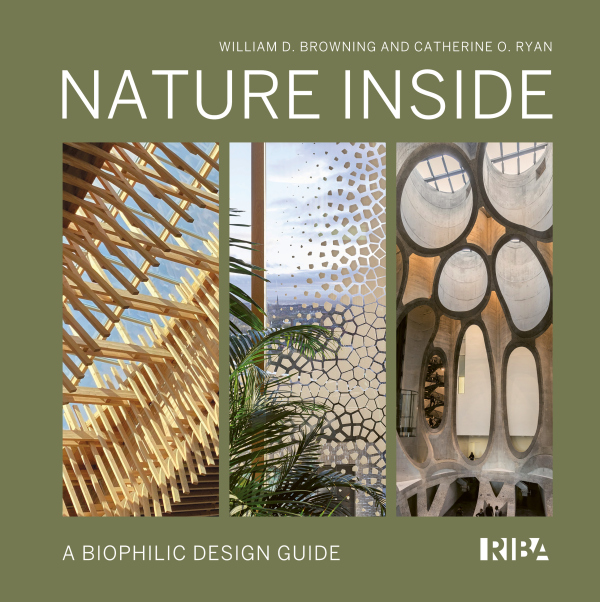
1 240 Kč
Více o produktu ↓
Packed with detailed plans, ideas and case studies for a range of house types and sizes, along with photos and 3D sketches, this book provides you with all the design inspiration and advice needed to embark on a Victorian terrace renovation.
Brimming with design ideas, drawings and photographs of exemplary projects, this is a must-have, highly visual guide to extending a Victorian terraced house for designers, architects and homeowners.
An essential resource for designing and delivering a wide variety of extensions, it features case studies from the full gamut of nineteenth-century terrace house types. Detailed plans reveal, floor by floor, a range of options for extending and/or reconfiguring space. Colour-coded, before-and-after plans show at a glance which walls have been removed or changed in each option. This is complemented by extensive colour photography of realised, built work.
Ideas and inspiration are supplemented by practical guidance with ‘rules of thumb’ for design and key information on permitted development rights. All plans are drawn to scale, so that they may be measured from and used for planning any renovation project.
Covering different types of briefs and design solutions, this indispensable guide to renovating Victorian terraces features extensions, loft conversions, basements and interior remodelling. It contains over 150 floor plans and 100 full-page colour images.
Obsah
Introduction Design Considerations Rules of Thumb Permitted Development Case Study 1 – A‘half house’ Case Study 2 – A two-storey house with perpendicular stairs Case Study 3 – A ‘two up, two down’ terraced house Case Study 4 – A two storey family home Case Study 5 – A three storey family home Case Study 6 – A split level three-storey house with basement Case study 7 – A large split level three-storey semi-detached house with basement- Výrobce
- RIBA Publishing
- Jazyk
- eng
- Autor
- Green, Jacqueline
- Obsah
- Hardback
- Rok vydání
- 2020
- Počet stran
- 296
Zanechte své hodnocení
Budeme rádi, když se podělíte o svou zkušenost s How to Extend Your Victorian Terraced House a pomůžete tak ostatním zákazníkům při výběru.